
Nora Barnes
REALTOR®, PenMar Realtors Association
Cell: (301) 573-9577
Office: (301) 745-1620
Email: norabarnes@homesale.com


BEDS3
BATHS2 full 1 partial
SQUARE FEET2,722
MLS#PAMC2190070
STATUSCOMING SOON
PROPERTY TYPEResidential - Single Family
SCHOOLUPPER PERKIOMEN
Property Description
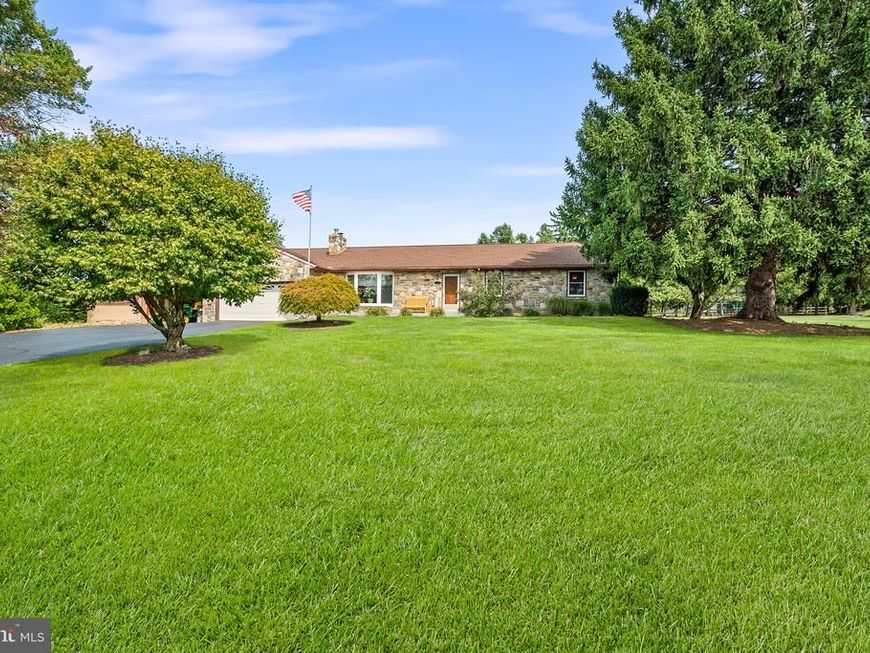
Search No More for Serenity! Nestled on a picturesque, level, fenced corner lot of approximately 1.4 acres, this beautifully maintained solid stone ranch offers the perfect blend of country charm and everyday convenience. Step inside to a spacious living room where a stunning bay window fills the home with natural light, while a classic stone fireplace with a wood mantel creates a warm and inviting focal point. The adjoining dining room flows seamlessly into the expansive kitchen featuring tile flooring, a large center island with breakfast bar, abundant cabinetry and counter space, and a generous walk-in pantry. Just beyond, you'll find a convenient laundry/mudroom, full bath, and access to the oversized two-car garage with basement entry and exterior man door leading to the attached carport. The impressive all-season family/sunroom is sure to become a favorite gathering place, showcasing tile flooring, a beautiful wood ceiling with exposed beams, skylights, and panoramic views of the surrounding property. French doors open to a spacious wraparound patio, creating the perfect setting for outdoor entertaining or simply relaxing while enjoying the peaceful countryside. The bedroom wing features exposed solid hardwood floors throughout, three generously sized bedrooms with ample closet space, and a beautifully renovated hall bath finished in timeless neutral tile. The heated, finished lower level provides exceptional flexibility with multiple living areas including a family room, exercise room, workshop, powder room, and two additional spacious rooms ideal for a home office, playroom, hobby space, or guest accommodations. With its layout and amenities, the lower level also offers excellent in-law suite potential. Enjoy the tranquility of country living while remaining conveniently located to major roadways, shopping, dining, and everyday amenities. This is a rare opportunity to own a meticulously cared-for home offering space, comfort, and endless possibilities. **Professional photos to be uploaded Thursday 8/6
Property Features
Property Type: Residential - Single Family
Basement: Full, Garage Access, Heated, Outside Entrance, Workshop
Basement: Yes
Cooling: Central A/C
Fireplaces: 1
Fuel Type: Oil
Garage: 2
Heating: Baseboard - Hot Water
Home Style: Ranch/Rambler
Lot Size: 1.43 Acres
Roof Type: Fiberglass
Stories: 1.0
Taxes: $6,131
Year Built: 1955
Feature Descriptions
Additional Structures: Above Grade, Below Grade
Appliances: Built-In Microwave, Cooktop, Dishwasher, Dryer, Exhaust Fan, Oven - Wall, Range Hood, Refrigerator, Washer, Water Heater
Electric: 200+ Amp Service
Exterior: Exterior Lighting, Outbuilding(s)
Exterior: Stone
Fencing: Aluminum
Fireplace: Mantel(s), Stone, Wood
Flooring: Laminated, Tile/Brick, Wood
Interior: Bathroom - Tub Shower, Bathroom - Walk-In Shower, Built-Ins, Cedar Closet(s), Ceiling Fan(s), Combination Kitchen/Dining, Entry Level Bedroom, Family Room Off Kitchen, Floor Plan - Traditional, Kitchen - Eat-In, Kitchen - Island, Pantry, Recessed Lighting, Wood Floors
Lot: Cleared, Corner, Front Yard, Landscaping, Level, Rear Yard, Rural, SideYard(s)
Lot Dimensions: 1.43 Acre(S)
Municipality: MARLBOROUGH TWP
Parking Features: Asphalt Driveway
Parking Notes: 11 Total Parking Spaces
Rooms: Living Room, Dining Room, Bedroom 2,Bedroom 3,Kitchen, Family Room, Den, Bedroom 1,Exercise Room, Mud Room, Office, Recreation Room, Storage Room, Workshop, Bathroom 1,Bathroom 2,Half Bath
Sewer: On Site Septic
SQFT Above Finished: 2172
SQFT Below Finished: 550
SQFT Total Finished: 2722
Structure Type: Detached
Swimming Pool: Above Ground
Total Garage/Parking Spaces: 11
Water: Well
Windows: Insulated
Room Sizes
Living Room: 21 x 17 Level - Main
Kitchen: 17 x 12 Level - Main
Dining Room: 11 x 10 Level - Main
Family Room: 30 x 14 Level - Main
Bedroom 1: 17 x 11 Level - Main
Bedroom 2: 15 x 11 Level - Main
Bedroom 3: 13 x 11 Level - Main
Bathroom 1: 11 x 6 Level - Main
Bathroom 2: 5 x 6 Level - Main
Mud Room: 16 x 10 Level - Main
Family Room: 24 x 13 Level - Lower 1
Workshop: 15 x 14 Level - Lower 1
Office: 13 x 13 Level - Lower 1
Den: 12 x 13 Level - Lower 1
Exercise Room: 27 x 10 Level - Lower 1
Half Bath: 10 x 10 Level - Lower 1
Recreation Room: 18 x 13 Level - Lower 1
Storage Room: 11 x 15 Level - Lower 1
Local Schools
High School: UPPER PERKIOMEN
Middle School: UPPER PERKIOMEN
Elementary School: MARLBOROUGH
School District: UPPER PERKIOMEN
Listed By / Shown By
Listed By
Agency Name: Compass Pennsylvania, LLC
Agency Phone: 2153484848
Shown By
Agent Name: Nora Barnes
Agent Phone: Cell: (301) 573-9577
Agency Title: Berkshire Hathaway HomeServices Homesale Realty

 First American
Estimate Your Payment
Estimated Payment
$ 1,832.46 per month $1,168.42 Principal & Interest $510.92 Property Tax $153.13 Homeowner's Insurance



 Corporate Office - 215 S Centerville Rd. Lancaster, PA 17603
| MLS# PAMC2190070
This single family home located at , Pennsburg, PA 18073 is currently listed for sale with an asking price of $525,000. This property was built in 1955 and has 3 bedrooms and 2 full and 1 partial baths with 2722 sq. ft. is located within the UPPER PERKIOMEN school district. Search Pennsburg real estate on norabarnes.homesale.com today.