
Nora Barnes
REALTOR®, PenMar Realtors Association
Cell: (301) 573-9577
Office: (301) 745-1620
Email: norabarnes@homesale.com


BEDS5
BATHS2 full
SQUARE FEET2,366
MLS#MDCR2038222
STATUSACTIVE
PROPERTY TYPEResidential - Townhouse
SCHOOLCARROLL COUNTY PUBLIC SCHOOLS
Property Description
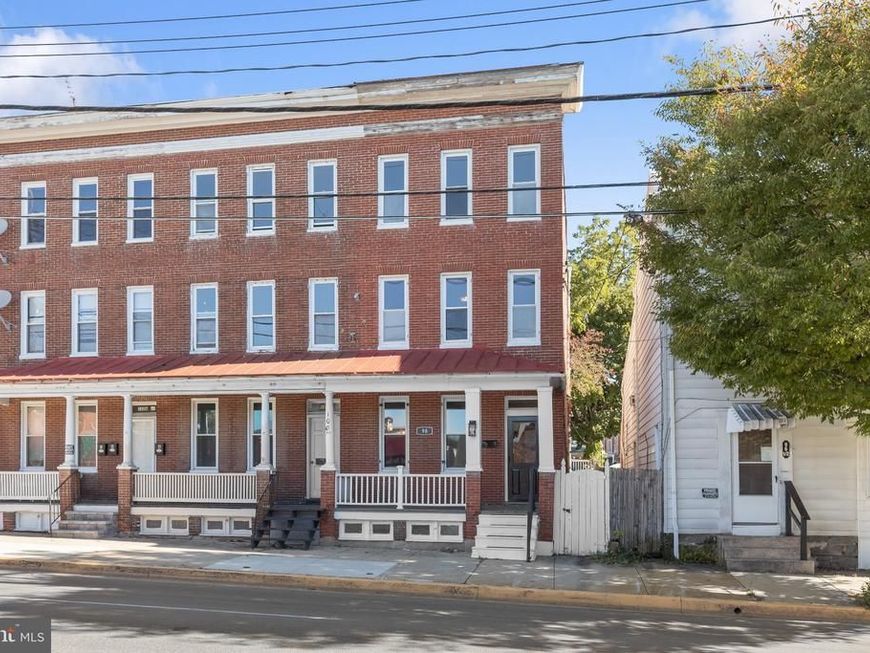
Charming brick end-of-group townhome ideally situated in historic Westminster, offering spacious living across multiple levels and timeless character throughout. Hardwood flooring enhances the inviting living and dining rooms, each featuring its own fireplace for added warmth and charm. The kitchen offers stainless steel appliances, tile flooring, and convenient access to the backyard. A full bathroom with shower completes the entry level.The second level features three bedrooms with built-in closets and ceiling fans, along with a spacious full bathroom featuring a soaking tub. Continue to the top level, where two generously sized bedrooms provide additional flexible living space, perfect for bedrooms, home offices, or guest accommodations. The basement provides ample storage and a convenient laundry area. Outside, enjoy a fenced rear yard with a deck offering plenty of space for relaxing, entertaining, or outdoor activities. Ideally located in historic Westminster with convenient access to major commuter routes and an abundance of shopping, dining, recreation, and entertainment options. This distinctive brick townhome offers an abundance of space, character, and versatility in a convenient location!
Property Features
Property Type: Residential - Townhouse
Basement: Yes
Basement: Connecting Stairway, Sump Pump
Cooling: Central A/C
Fireplaces: 2
Fuel Type: Natural Gas
Heating: Forced Air
Home Style: Traditional
Lot Size: 0.08 Acres
Stories: 3.0
Taxes: $3,874
Year Built: 1921
Feature Descriptions
Additional Structures: Above Grade, Below Grade
Appliances: Built-In Microwave, Dishwasher, Oven/Range - Gas, Refrigerator, Stainless Steel Appliances
Exterior: Brick
Fireplace: Mantel(s), Other
Flooring: Hardwood, Ceramic Tile
Interior: Ceiling Fan(s), Dining Area, Formal/Separate Dining Room, Wood Floors
Lot Dimensions: 0.08 Acre(S)
Rooms: Living Room, Dining Room, Bedroom 2,Bedroom 3,Bedroom 4,Bedroom 5,Kitchen, Bedroom 1
Sewer: Public Sewer
SQFT Above Finished: 2366
SQFT Total Finished: 2366
Structure Type: End of Row/Townhouse
Water: Public
Windows: Double Pane, Vinyl Clad
Room Sizes
Bedroom 4: 16 x 15 Level - Upper 2
Bedroom 5: 16 x 14 Level - Upper 2
Bedroom 1: 16 x 15 Level - Upper 1
Bedroom 2: 14 x 12 Level - Upper 1
Bedroom 3: 11 x 10 Level - Upper 1
Living Room: 15 x 11 Level - Main
Dining Room: 16 x 14 Level - Main
Kitchen: 18 x 10 Level - Main
Local Schools
School District: CARROLL COUNTY PUBLIC SCHOOLS
Listed By / Shown By
Listed By
Agency Name: Northrop Realty
Agency Phone: 4105492200
Shown By
Agent Name: Nora Barnes
Agent Phone: Cell: (301) 573-9577
Agency Title: Berkshire Hathaway HomeServices Homesale Realty

 First American
Estimate Your Payment
Estimated Payment
$ 1,078.00 per month $667.67 Principal & Interest $322.83 Property Tax $87.50 Homeowner's Insurance



 Corporate Office - 215 S Centerville Rd. Lancaster, PA 17603
98 W Main Street | MLS# MDCR2038222
This townhouse located at 98 W Main Street, Westminster, MD 21157 is currently listed for sale with an asking price of $300,000. This property was built in 1921 and has 5 bedrooms and 2 full baths with 2366 sq. ft. W Main Street is located within the CARROLL COUNTY PUBLIC SCHOOLS school district. Search Westminster real estate on norabarnes.homesale.com today.