
Nora Barnes
REALTOR®, PenMar Realtors Association
Cell: (301) 573-9577
Office: (301) 745-1620
Email: norabarnes@homesale.com


BEDS6
BATHS6 full 1 partial
SQUARE FEET6,200
MLS#MDMC2257820
STATUSACTIVE
PROPERTY TYPEResidential - Single Family
SUBDIVISIONBURNING TREE VALLEY
SCHOOLMONTGOMERY COUNTY PUBLIC SCHOOLS
Property Description
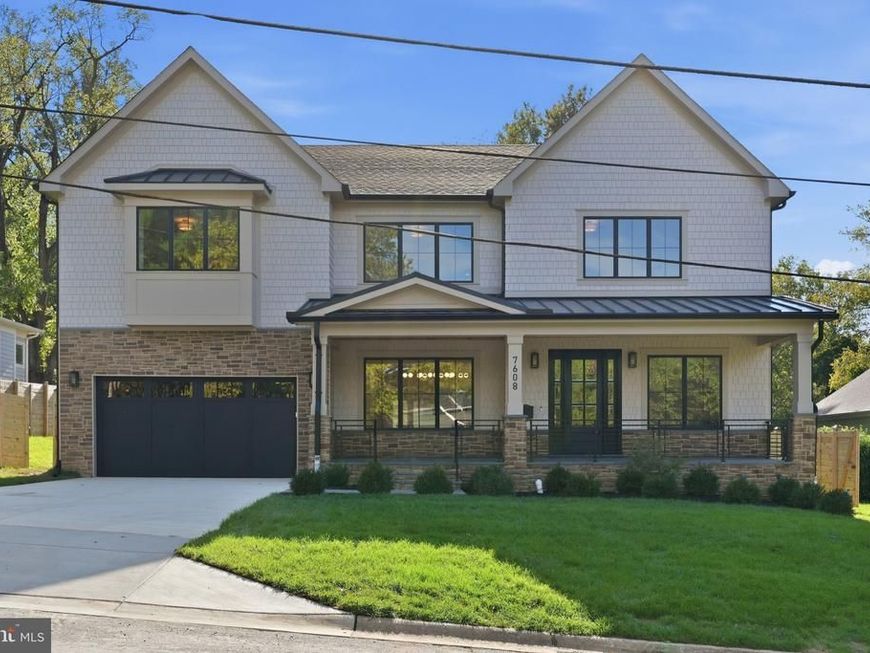
Exceptional new construction by ERB Builders! This thoughtfully designed custom home offers approximately 6,200 finished square feet of luxurious living space with 6 bedrooms, 6.5 baths, a private main-level office, gourmet kitchen with oversized island, spacious family room, formal dining room, covered rear deck, and a finished walkout lower level featuring a recreation room, home theater, fitness room, wet bar, and guest suite. The luxurious owner's suite offers dual walk-in closets and a spa-inspired bath. Ideally located in the heart of Bethesda, just minutes from downtown Bethesda, parks, shopping, dining, and major commuter routes. A rare opportunity to own a beautifully crafted custom home by ERB Builders.
Property Features
Property Type: Residential - Single Family
Basement: Yes
Basement: Daylight, Partial, Full, Fully Finished, Heated, Improved, Interior Access, Outside Entrance, Poured Concrete, Rear Entrance, Walkout Stairs, Windows
Cooling: Central A/C, Zoned
Fireplaces: 2
Fuel Type: Natural Gas
Garage: 2
Heating: Forced Air, Zoned
Home Style: Farmhouse/National Folk, Contemporary
Lot Size: 0.22 Acres
Roof Type: Architectural Shingle
Stories: 3.0
Taxes: $16,009
Year Built: 2026
Feature Descriptions
Additional Structures: Above Grade, Below Grade
Appliances: Built-In Microwave, Commercial Range, Dishwasher, Disposal, Dryer, Dryer - Front Loading, Exhaust Fan, Oven - Wall, Oven/Range - Gas, Range Hood, Refrigerator, Six Burner Stove, Stainless Steel Appliances, Washer, Washer - Front Loading, Water Heater
Exterior: Brick, Stone
Fencing: Rear, Privacy
Fireplace: Mantel(s), Gas/Propane
Flooring: Hardwood, Luxury Vinyl Plank
Interior: Bathroom - Soaking Tub, Bathroom - Walk-In Shower, Breakfast Area, Butlers Pantry, Crown Moldings, Dining Area, Entry Level Bedroom, Family Room Off Kitchen, Floor Plan - Open, Formal/Separate Dining Room, Kitchen - Gourmet, Kitchen - Island, Kitchen - Table Space, Primary Bath(s), Recessed Lighting, Upgraded Countertops, Walk-in Closet(s), Wood Floors
Lot: Landscaping
Lot Dimensions: 0.22 Acre(S)
Parking Features: Concrete Driveway
Parking Notes: 6 Total Parking Spaces
Sewer: Public Sewer
Special View Info: Garden/Lawn
SQFT Above Finished: 4276
SQFT Below Finished: 1924
SQFT Total Finished: 6200
Structure Type: Detached
Total Garage/Parking Spaces: 6
Water: Public
Windows: Double Pane, Energy Efficient, Screens
Local Schools
High School: WALT WHITMAN
Middle School: THOMAS W. PYLE
Elementary School: BURNING TREE
School District: MONTGOMERY COUNTY PUBLIC SCHOOLS
Listed By / Shown By
Listed By
Agency Name: RE/MAX Realty Services
Agency Phone: 2404030400
Shown By
Agent Name: Nora Barnes
Agent Phone: Cell: (301) 573-9577
Agency Title: Berkshire Hathaway HomeServices Homesale Realty

 First American
Estimate Your Payment
Estimated Payment
$ 8,885.53 per month $6,676.48 Principal & Interest $1,334.08 Property Tax $874.97 Homeowner's Insurance



 Corporate Office - 215 S Centerville Rd. Lancaster, PA 17603
7608 Elmore Lane | MLS# MDMC2257820
This single family home located at 7608 Elmore Lane, Bethesda, MD 20817 is currently listed for sale with an asking price of $2,999,900. This property was built in 2026 and has 6 bedrooms and 6 full and 1 partial baths with 6200 sq. ft. Elmore Lane is located in the BURNING TREE VALLEY subdivision within the MONTGOMERY COUNTY PUBLIC SCHOOLS school district. Search BURNING TREE VALLEY real estate on norabarnes.homesale.com today.