
Nora Barnes
REALTOR®, PenMar Realtors Association
Cell: (301) 573-9577
Office: (301) 745-1620
Email: norabarnes@homesale.com


BEDS4
BATHS3 full 1 partial
SQUARE FEET3,374
MLS#MDCR2037020
STATUSACTIVE
PROPERTY TYPEResidential - Single Family
SUBDIVISIONHALLIE HILL FARM
SCHOOLCARROLL COUNTY PUBLIC SCHOOLS
Property Description
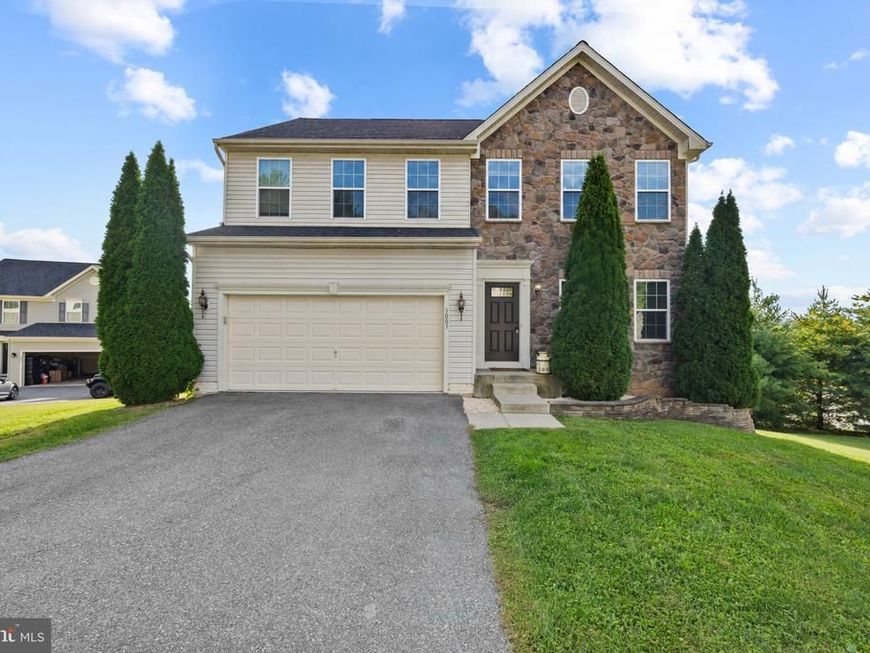
Welcome to this beautifully updated Colonial in the desirable Hallie Farms II community of Manchester! Ideally situated on a small, private cul-de-sac within this one-entrance neighborhood, this home offers the perfect combination of modern updates, comfortable living space, and a true small-town community feel. Inside, an inviting open-concept layout creates an easy flow for everyday living and entertaining. The spacious eat-in kitchen features beautiful white cabinetry, sleek countertops, stainless steel appliances, and a convenient morning room overlooking the backyard. Step directly from the morning room onto your private deck, creating an ideal space for outdoor dining, relaxing, or enjoying your morning coffee. The kitchen opens seamlessly into the family room, highlighted by a beautiful stone gas fireplace that serves as a warm and inviting focal point. Upstairs, you'll find all four bedrooms, including a spacious owner's suite featuring double vanities, a walk-in shower, and a relaxing soaking tub. The conveniently located second-floor laundry room adds everyday convenience, with the washer and dryer both less than one year old. The completely finished walk-out basement provides an abundance of additional living space and features a full bathroom, making it ideal for a recreation room, home office, guest space, gym, or additional living area. The walk-out design provides excellent access to the backyard and brings plenty of natural light into the lower level. The home has been freshly painted and features brand-new carpet and LVP flooring, along with a new refrigerator and microwave. A newer roof, installed in 2023, provides additional peace of mind. Completing the package is an attached two-car garage with ample parking and storage. With its thoughtful updates, spacious finished basement, private deck, cul-de-sac location, and welcoming one-entrance neighborhood setting, this Hallie Farms II Colonial offers the space, comfort, and move-in-ready condition you've been looking for!
Property Features
Property Type: Residential - Single Family
Basement: Yes
Basement: Connecting Stairway, Daylight, Partial, Outside Entrance, Rear Entrance, Rough Bath Plumb, Space For Rooms, Walkout Level
Cooling: Ceiling Fan(s), Central A/C
Fireplaces: 1
Fuel Type: Natural Gas
Garage: 2
Heating: Heat Pump(s), Central
Home Style: Colonial
Lot Size: 0.30 Acres
Stories: 3.5
Taxes: $3,903
Year Built: 2013
Feature Descriptions
Additional Structures: Above Grade, Below Grade
Appliances: Washer/Dryer Hookups Only, Dishwasher, Disposal, Dryer - Front Loading, Dryer, Exhaust Fan, Icemaker, Microwave, Stove, Refrigerator, Oven/Range - Gas, Washer, Washer - Front Loading, Water Heater
Building Name: HALLIE HILL
Exterior: Stone, Vinyl Siding
Fireplace: Fireplace - Glass Doors, Mantel(s), Gas/Propane
HOA Fee: $130.00/Annually
Interior: Family Room Off Kitchen, Kitchen - Gourmet, Breakfast Area, Dining Area, Primary Bath(s), Window Treatments, Wood Floors, Upgraded Countertops, Recessed Lighting, Floor Plan - Open
Lot: Cul-de-sac
Lot Dimensions: 0.30 Acre(S)
Municipality: Manchester
Parking Notes: 2 Total Parking Spaces
Rooms: Living Room, Dining Room, Primary Bedroom, Bedroom 2,Bedroom 3,Kitchen, Family Room, Basement, Bedroom 1,Laundry
Sewer: Public Sewer
SQFT Above Finished: 2316
SQFT Below Finished: 1058
SQFT Total Finished: 3374
Structure Type: Detached
Total Garage/Parking Spaces: 2
Water: Public
Windows: Double Pane, Screens
Local Schools
High School: MANCHESTER VALLEY
Middle School: NORTH CARROLL
Elementary School: EBB VALLEY
School District: CARROLL COUNTY PUBLIC SCHOOLS
Listed By / Shown By
Listed By
Agency Name: Corner House Realty
Agency Phone: 4434993839
Shown By
Agent Name: Nora Barnes
Agent Phone: Cell: (301) 573-9577
Agency Title: Berkshire Hathaway HomeServices Homesale Realty

 First American
Estimate Your Payment
Estimated Payment
$ 1,759.82 per month $1,268.35 Principal & Interest $325.25 Property Tax $166.22 Homeowner's Insurance



 Corporate Office - 215 S Centerville Rd. Lancaster, PA 17603
3003 Sweeney Drive | MLS# MDCR2037020
This single family home located at 3003 Sweeney Drive , Manchester, MD 21102 is currently listed for sale with an asking price of $569,900. This property was built in 2013 and has 4 bedrooms and 3 full and 1 partial baths with 3374 sq. ft. Sweeney Drive is located in the HALLIE HILL FARM subdivision within the CARROLL COUNTY PUBLIC SCHOOLS school district. Search HALLIE HILL FARM real estate on norabarnes.homesale.com today.