
Nora Barnes
REALTOR®, PenMar Realtors Association
Cell: (301) 573-9577
Office: (301) 745-1620
Email: norabarnes@homesale.com


BEDS3
BATHS2 full
SQUARE FEET1,644
MLS#MDCC2023498
STATUSCOMING SOON
PROPERTY TYPEResidential - Single Family
SCHOOLCECIL COUNTY PUBLIC SCHOOLS
Property Description
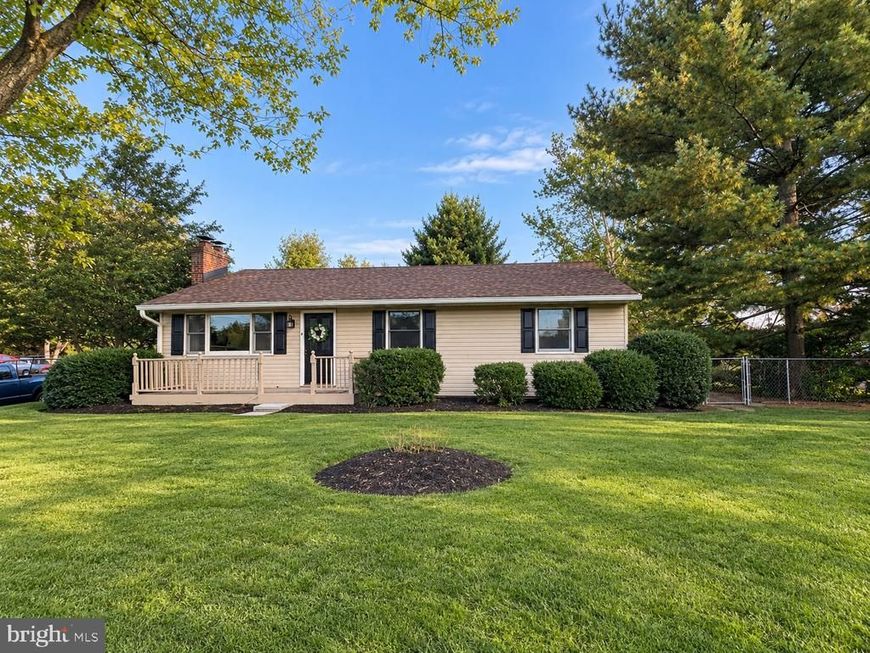
The property located at 2 Country Lane, Elkton, MD 21921, includes the additional parcel. Both parcels are included in this listing and are intended to be conveyed together as part of the sale. Welcome to 2 Country Lane in Elkton! This well-maintained 3-bedroom, 2-bath home has been thoughtfully updated, blending classic charm with modern improvements. Recent updates include a new heat pump and furnace in 2025, a French drain system in the basement, updated kitchen countertops, stainless steel appliances, an updated bathroom, refinished hardwood floors, and newer carpet. The traditional floor plan features a separate dining room, wainscoting, and beautiful wood floors. Enjoy cozy evenings by the wood-burning fireplace or the separate gas fireplace. Central air adds year-round comfort, while the unfinished basement offers additional storage and features both interior and exterior access. Outside, relax on the deck or patio and enjoy the large, fenced-in yard. A two-car attached garage and driveway provide convenient parking. Situated on a fee-simple property with well water and septic, this home offers a great combination of character, comfort, and valuable updates. Schedule your showing today!
Property Features
Property Type: Residential - Single Family
Basement: Yes
Basement: Connecting Stairway, Unfinished, Interior Access, Outside Entrance
Cooling: Central A/C, Ceiling Fan(s)
Fireplaces: 1
Fuel Type: Electric
Garage: 2
Heating: Central, Baseboard - Electric
Home Style: Ranch/Rambler
Lot Size: 0.76 Acres
Roof Type: Architectural Shingle
Stories: 1.0
Taxes: $2,206
Year Built: 1963
Feature Descriptions
Additional Structures: Above Grade, Below Grade
Appliances: Built-In Microwave, Dishwasher, Dryer, Extra Refrigerator/Freezer, Oven/Range - Electric, Oven - Wall, Refrigerator, Stainless Steel Appliances, Washer, Water Heater
Exterior: Vinyl Siding
Fencing: Chain Link, Aluminum
Fireplace: Gas/Propane
Interior: Attic/House Fan, Carpet, Ceiling Fan(s), Combination Kitchen/Dining, Combination Kitchen/Living, Dining Area, Floor Plan - Traditional, Intercom, Kitchen - Eat-In, Pantry, Formal/Separate Dining Room, Primary Bath(s), Upgraded Countertops, Wainscotting, Wood Floors
Lot: Additional Lot(s)
Lot Dimensions: 0.76 Acre(S)
Parking Features: Paved Driveway
Parking Notes: 4 Total Parking Spaces
Sewer: Private Septic Tank
Special View Info: Garden/Lawn
SQFT Above Finished: 1644
SQFT Total Finished: 1644
Structure Type: Detached
Total Garage/Parking Spaces: 4
Water: Well
Local Schools
School District: CECIL COUNTY PUBLIC SCHOOLS
Listed By / Shown By
Listed By
Agency Name: Allfirst Realty, Inc.
Agency Phone: 4433201344
Shown By
Agent Name: Nora Barnes
Agent Phone: Cell: (301) 573-9577
Agency Title: Berkshire Hathaway HomeServices Homesale Realty

 First American
Estimate Your Payment
Estimated Payment
$ 1,228.49 per month $923.61 Principal & Interest $183.83 Property Tax $121.04 Homeowner's Insurance



 Corporate Office - 215 S Centerville Rd. Lancaster, PA 17603
2 Country Lane | MLS# MDCC2023498
This single family home located at 2 Country Lane , Elkton, MD 21921 is currently listed for sale with an asking price of $415,000. This property was built in 1963 and has 3 bedrooms and 2 full baths with 1644 sq. ft. Country Lane is located within the CECIL COUNTY PUBLIC SCHOOLS school district. Search Elkton real estate on norabarnes.homesale.com today.