
Nora Barnes
REALTOR®, PenMar Realtors Association
Cell: (301) 573-9577
Office: (301) 745-1620
Email: norabarnes@homesale.com


BEDS4
BATHS3 full 1 partial
SQUARE FEET3,460
MLS#MDPG2211770
STATUSPENDING
PROPERTY TYPEResidential - Single Family
SUBDIVISIONMONTPELIER WOODS
SCHOOLPRINCE GEORGES COUNTY PUBLIC SCHOOLS
Property Description
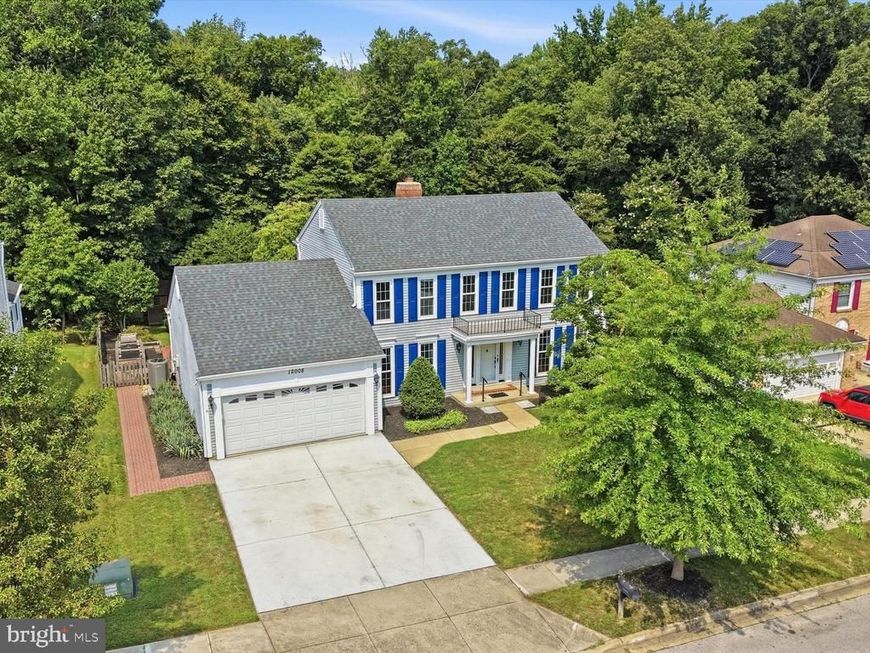
***MULTIPLE OFFERS RECEIVED - DEADLINE FOR BEST & FINAL IS SUNDAY, AUGUST 2 AT 5:00PM** Welcome to this beautifully maintained home, in the sought-after Montpelier Woods community, backing to protected parkland. Enjoy peaceful surroundings while remaining just minutes from MD-295 for easy access to Baltimore andWashington, D.C. Lovingly cared for by the same owners for 40 years, this traditional home offers spacious living across three finished levels. A double driveway and attached two-car garage lead to a covered front porch and inviting foyer with ceramic tile flooring. Hardwood floors flow through the formal living and dining rooms, highlighted by crown molding and chair rail accents. The comfortable family room features recessed lighting, a wood-burning brick fireplace, and sliding doors to the deck. The updated kitchen includes quartz countertops, a tile backsplash, beverage bar, pantry, skylight, garden window, and bright eat-in dining area. A nearby half bath and private library/office with custom built-in bookshelves complete the main level. The office also opens to the screened porch, creating seamless indoor-outdoor living. Upstairs, the spacious primary suite offers hardwood floors, a walk-in closet, and an ensuite bath with a jetted tub, separate shower, skylight, and ceramic tile. Three additional bedrooms feature hardwood floors, and ceiling fans. A large hall bath with double vanity, jetted tub/shower combo, and skylight serves the secondary bedrooms, while walk-in attic access provides abundant storage. The finished lower level expands the living space with a large recreation room, versatile bonus room, full bath, laundry room, mudroom with exterior access, and generous storage. Recent improvements include a new roof, HVAC system, whole-house humidifier, water purifier, and freshly cleaned ducts and paint. Outdoor living is exceptional, with a new composite deck, screened porch, brick patio, dedicated grilling area, and beautifully landscaped, fully fenced backyard overlooking tranquil parkland. Raised garden beds and year-round color complete this private retreat. If you've been searching for space, comfort, and a peaceful setting with unbeatable convenience, you'll feel right at home on Amblewood Drive!
Property Features
Property Type: Residential - Single Family
Basement: Connecting Stairway, Daylight, Partial, Full, Fully Finished, Heated, Improved, Interior Access, Outside Entrance, Rear Entrance, Shelving, Sump Pump, Walkout Level, Windows
Basement: Yes
Cooling: Central A/C, Ceiling Fan(s), Attic Fan, Programmable
Fireplaces: 1
Fuel Type: Electric
Garage: 2
Heating: Heat Pump(s), Programmable Thermostat, Heat Pump - E
Home Style: Colonial, Traditional
Lot Size: 0.27 Acres
Roof Type: Architectural Shingle
Stories: 3.0
Taxes: $7,464
Year Built: 1979
Feature Descriptions
Accessibility: Grab Bars Mod
Additional Structures: Above Grade, Below Grade
Appliances: Dishwasher, Disposal, Exhaust Fan, Oven/Range - Electric, Range Hood, Refrigerator, Icemaker, Water Heater, Washer, Dryer - Electric
Electric: Underground, 200+ Amp Service
Exterior: Extensive Hardscape, Chimney Cap(s), Exterior Lighting, Gutter System, Play Equipment, Sidewalks, Flood Lights
Exterior: Frame, Aluminum Siding
Fencing: Rear, Wood
Fireplace: Brick, Wood, Fireplace - Glass Doors, Equipment
Flooring: Solid Hardwood, Hardwood, Ceramic Tile, Vinyl
HOA Fee: $130.00/Annually
Interior: Attic, Bathroom - Jetted Tub, Bathroom - Stall Shower, Bathroom - Tub Shower, Breakfast Area, Built-Ins, Ceiling Fan(s), Chair Railings, Crown Moldings, Family Room Off Kitchen, Floor Plan - Traditional, Formal/Separate Dining Room, Kitchen - Eat-In, Kitchen - Table Space, Pantry, Primary Bath(s), Recessed Lighting, Skylight(s), Solar Tube(s), Upgraded Countertops, Walk-in Closet(s), Window Treatments, Wood Floors, Air Filter System
Lot: Backs - Parkland, Backs to Trees, Cul-de-sac, Landscaping, Rear Yard, Front Yard
Lot Dimensions: 0.27 Acre(S)
Parking Features: Concrete Driveway
Parking Notes: 4 Total Parking Spaces
Pet Restrictions: No Pet Restrictions
Rooms: Living Room, Dining Room, Primary Bedroom, Bedroom 2,Bedroom 3,Bedroom 4,Kitchen, Family Room, Library, Foyer, Laundry, Mud Room, Recreation Room, Utility Room, Bathroom 2,Bathroom 3,Bonus Room, Primary Bathroom, Half Bath
Sewer: Public Sewer
Special View Info: Garden/Lawn, Park/Greenbelt, Trees/Woods
SQFT Above Finished: 2234
SQFT Below Finished: 1226
SQFT Total Finished: 3460
Structure Type: Detached
Total Garage/Parking Spaces: 4
Utilities: Under Ground
Water: Public
Windows: Double Hung, Replacement, Screens, Skylights
Room Sizes
Primary Bedroom: 20 x 12 Level - Upper 1
Primary Bathroom: 11 x 7 Level - Upper 1
Bedroom 2: 13 x 10 Level - Upper 1
Bedroom 3: 12 x 10 Level - Upper 1
Bedroom 4: 12 x 9 Level - Upper 1
Bathroom 2: 10 x 5 Level - Upper 1
Foyer: 9 x 12 Level - Main
Living Room: 17 x 12 Level - Main
Dining Room: 13 x 11 Level - Main
Kitchen: 11 x 20 Level - Main
Family Room: 17 x 13 Level - Main
Library: 12 x 9 Level - Main
Half Bath: 6 x 5 Level - Main
Recreation Room: 29 x 14 Level - Lower 1
Recreation Room: 15 x 13 Level - Lower 1
Bonus Room: 14 x 13 Level - Lower 1
Laundry: 11 x 11 Level - Lower 1
Utility Room: 16 x 6 Level - Lower 1
Mud Room: 16 x 6 Level - Lower 1
Bathroom 3: 9 x 5 Level - Lower 1
Local Schools
High School: LAUREL
Middle School: DWIGHT D. EISENHOWER
Elementary School: MONTPELIER
School District: PRINCE GEORGES COUNTY PUBLIC SCHOOLS
Listed By / Shown By
Listed By
Agency Name: Long & Foster Real Estate, Inc.
Agency Phone: 4107959600
Shown By
Agent Name: Nora Barnes
Agent Phone: Cell: (301) 573-9577
Agency Title: Berkshire Hathaway HomeServices Homesale Realty

 First American
Estimate Your Payment
Estimated Payment
$ 2,195.27 per month $1,390.98 Principal & Interest $622.00 Property Tax $182.29 Homeowner's Insurance



 Corporate Office - 215 S Centerville Rd. Lancaster, PA 17603
12008 Amblewood Drive | MLS# MDPG2211770
This single family home located at 12008 Amblewood Drive, Laurel, MD 20708 is currently listed for sale with an asking price of $625,000. This property was built in 1979 and has 4 bedrooms and 3 full and 1 partial baths with 3460 sq. ft. Amblewood Drive is located in the MONTPELIER WOODS subdivision within the PRINCE GEORGES COUNTY PUBLIC SCHOOLS school district. Search MONTPELIER WOODS real estate on norabarnes.homesale.com today.