
Nora Barnes
REALTOR®, PenMar Realtors Association
Cell: (301) 573-9577
Office: (301) 745-1620
Email: norabarnes@homesale.com


BEDS3
BATHS2 full 1 partial
SQUARE FEET2,430
MLS#MDWO2041700
STATUSACTIVE
PROPERTY TYPEResidential - Single Family
SUBDIVISIONOCEAN PINES
SCHOOLWORCESTER COUNTY PUBLIC SCHOOLS
Property Description
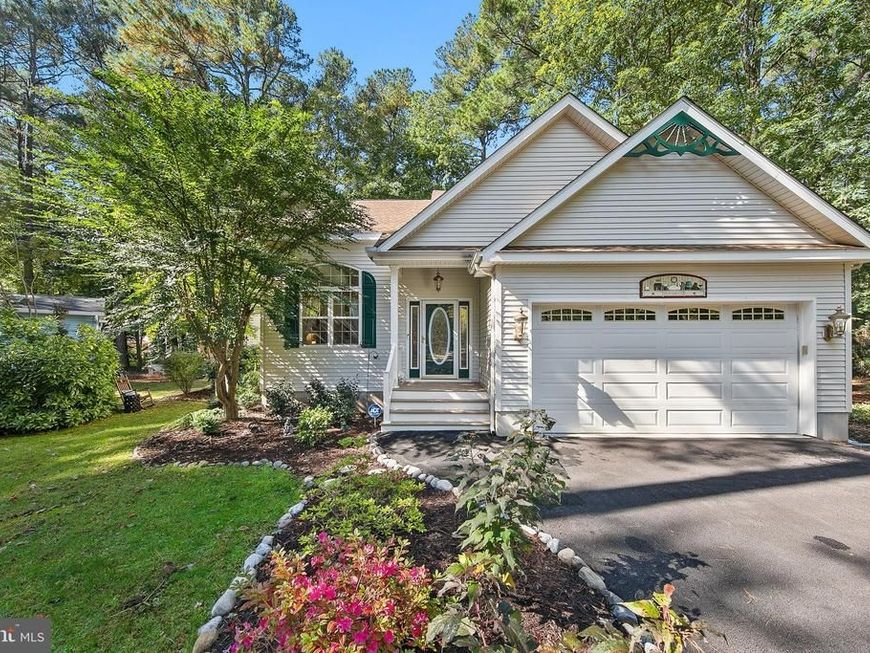
Brimming with Coastal charm, this beautifully maintained three-bedroom, two-and-a-half-bath home enjoys a peaceful cul-de-sac setting surrounded by mature trees and lush landscaping. Charming architectural details, an inviting covered front porch, and a lovely wooded lot create wonderful curb appeal, while inside, soaring ceilings and expansive living spaces offer a relaxed coastal atmosphere. A dramatic cathedral-ceiling living room welcomes you with exposed beams and a gas fireplace, creating a wonderfully open and airy gathering space. The spacious living room flows seamlessly into the dining area, while the kitchen enjoys an open connection to the dining space yet remains comfortably tucked away. Just off the dining area, a versatile flex room offers an inviting setting for a home office, den, or hobby space, with beautiful French doors allowing the room to be opened to adjoining living areas or closed for privacy. Beyond, an expansive sunroom serves as a spectacular second family room, surrounded by walls of windows that frame the beautiful wooded surroundings and fill the space with natural light. Ceramic tile flooring extends throughout much of the main living areas, while ceiling fans throughout the home add comfort and practicality. The main-level primary suite is a bright and comfortable retreat, complete with an updated en suite bath featuring dual vanities and a large walk-in shower. A convenient main-level powder room and dedicated laundry area further enhance the home's easy everyday living. Upstairs, two additional bedrooms share a well-appointed full hall bath, while a spacious unfinished walk-in attic provides an abundance of easily accessible storage. Outdoors, a generous rear deck overlooks the beautifully landscaped, tree-lined backyard, offering a peaceful setting for relaxing or entertaining. A secure detached storage shed provides additional space for gardening equipment and recreational gear, while a two-car garage offers convenient parking and additional storage. Significant recent improvements provide new owners peace of mind, including a new roof and skylights (2026), a new deck and front porch (2023), a resurfaced driveway (2026), and a tankless water heater. Situated in desirable North Ocean Pines, the property enjoys the tranquility of an established residential neighborhood, making it equally appealing as a comfortable year-round residence or a coastal getaway. Just minutes away, Ocean City offers beautiful Atlantic beaches, its iconic Boardwalk, waterfront dining, shopping, boating, and entertainment, with something to enjoy in every season. Ocean Pines itself offers an exceptional collection of recreational and lifestyle amenities, including indoor and outdoor swimming pools, golf, tennis, pickleball, parks, walking trails, a community center, and the popular Ocean Pines Beach Club in Ocean City, offering convenient beach access and parking. With a variety of optional amenity memberships available, residents can tailor their experience to their interests. The community's year-round residential atmosphere and recreational opportunities make everyday living especially appealing, while summer brings the added excitement of beach days, boating, and Ocean City's vibrant resort season. Combining the peaceful character of a wooded coastal neighborhood with resort-style amenities and convenient access to Ocean City's celebrated attractions, this property truly offers the best of both worlds.
Property Features
Property Type: Residential - Single Family
Cooling: Central A/C, Ceiling Fan(s)
Fireplaces: 1
Fuel Type: Propane - Owned, Natural Gas Available
Garage: 2
Heating: Forced Air
Home Style: Coastal, Contemporary
Lot Size: 0.28 Acres
Roof Type: Pitched, Shingle
Stories: 2.0
Taxes: $3,696
Year Built: 2001
Feature Descriptions
Additional Structures: Above Grade, Below Grade
Appliances: Dryer, Washer, Dishwasher, Exhaust Fan, Disposal, Microwave, Refrigerator, Icemaker, Stove, Water Heater - Tankless
Building Name: NONE AVAILABLE
Community Amenities: Swimming Pool, Tennis Courts, Community Center, Tot Lots/Playground, Pool Mem Avail, Golf Course Membership Available, Marina/Marina Club
Exterior: Vinyl Siding, Frame, Stick Built
Exterior: Exterior Lighting, Gutter System
Fireplace: Gas/Propane, Mantel(s)
Flooring: Ceramic Tile, Carpet, Vinyl
HOA Fee: $915.00/Annually
Interior: Attic, Bathroom - Walk-In Shower, Bathroom - Tub Shower, Breakfast Area, Carpet, Ceiling Fan(s), Combination Dining/Living, Combination Kitchen/Dining, Combination Kitchen/Living, Dining Area, Entry Level Bedroom, Exposed Beams, Family Room Off Kitchen, Floor Plan - Open, Recessed Lighting, Skylight(s), Walk-in Closet(s), Window Treatments
Lot: Cul-de-sac, Front Yard, No Thru Street, Partly Wooded, Rear Yard, SideYard(s)
Lot Dimensions: 0.28 Acre(S)
Parking Features: Asphalt Driveway
Parking Notes: 2 Total Parking Spaces
Rooms: Living Room, Dining Room, Primary Bedroom, Bedroom 2,Bedroom 3,Kitchen, Family Room, Office
Sewer: Public Sewer
Special View Info: Garden/Lawn
SQFT Above Finished: 2430
SQFT Total Finished: 2430
Structure Type: Detached
Total Garage/Parking Spaces: 2
Water: Public
Windows: Atrium, Double Hung, Double Pane, Palladian, Skylights, Vinyl Clad
Wooded: Yes
Room Sizes
Living Room: 23 x 18 Level - Main
Dining Room: 12 x 11 Level - Main
Kitchen: 12 x 12 Level - Main
Office: 16 x 12 Level - Main
Family Room: 26 x 14 Level - Main
Primary Bedroom: 16 x 15 Level - Main
Bedroom 2: 15 x 12 Level - Upper 1
Bedroom 3: 15 x 11 Level - Upper 1
Local Schools
High School: STEPHEN DECATUR
Middle School: STEPHEN DECATUR
Elementary School: SHOWELL
School District: WORCESTER COUNTY PUBLIC SCHOOLS
Listed By / Shown By
Listed By
Agency Name: Northrop Realty
Agency Phone: 3025392900
Shown By
Agent Name: Nora Barnes
Agent Phone: Cell: (301) 573-9577
Agency Title: Berkshire Hathaway HomeServices Homesale Realty

 First American
Estimate Your Payment
Estimated Payment
$ 1,667.31 per month $1,201.81 Principal & Interest $308.00 Property Tax $157.50 Homeowner's Insurance



 Corporate Office - 215 S Centerville Rd. Lancaster, PA 17603
12 Coventry Court | MLS# MDWO2041700
This single family home located at 12 Coventry Court, Ocean Pines, MD 21811 is currently listed for sale with an asking price of $540,000. This property was built in 2001 and has 3 bedrooms and 2 full and 1 partial baths with 2430 sq. ft. Coventry Court is located in the OCEAN PINES subdivision within the WORCESTER COUNTY PUBLIC SCHOOLS school district. Search OCEAN PINES real estate on norabarnes.homesale.com today.