
Nora Barnes
REALTOR®, PenMar Realtors Association
Cell: (301) 573-9577
Office: (301) 745-1620
Email: norabarnes@homesale.com


BEDS3
BATHS1 full 1 partial
SQUARE FEET1,214
MLS#PAHU2024490
STATUSACTIVE
PROPERTY TYPEResidential - Single Family
SCHOOLHUNTINGDON AREA
Property Description
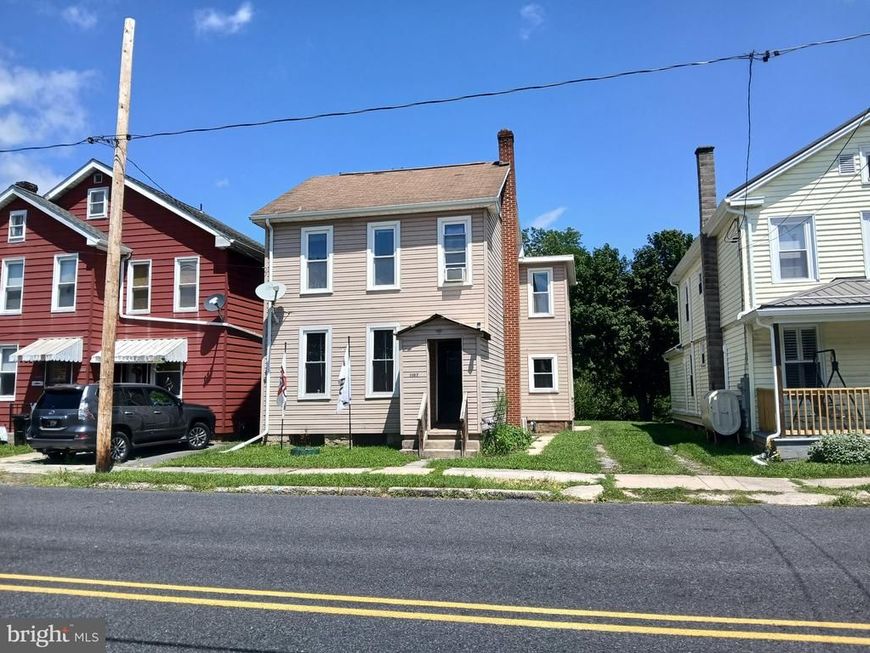
A Must See! Off street parking, parking in rear off Bridge St. Yard with a view of the river. House has 3 bedrooms up with a sitting room off the main bedroom that has access to the full bath. Large kitchen with view of backyard and river. Kitchen has an island for extra storage. Separate dining room to host your holiday get togethers. Living room with built-ins in. Lots of closets for storage. Laundry room on main level with a half bath. The shower has not been connected but can be and the room finished to your liking. The back porch is a haven after a hard day of work. Sit on the swing and enjoy! Minutes from all the amenities Huntingdon has to offer!
Property Features
Property Type: Residential - Single Family
Basement: Yes
Basement: Connecting Stairway, Outside Entrance
Cooling: Ductless/Mini-Split
Fuel Type: Electric, Oil
Heating: Hot Water
Home Style: Traditional
Lot Size: 0.16 Acres
Roof Type: Shingle
Stories: 2.0
Taxes: $1,317
Year Built: 1600
Feature Descriptions
Additional Structures: Above Grade, Below Grade
Appliances: Cooktop, Dryer, Microwave, Oven - Double, Refrigerator, Washer
Exterior: Vinyl Siding
Exterior: Sidewalks
Interior: Attic, Bathroom - Tub Shower, Built-Ins, Floor Plan - Traditional, Kitchen - Island, Wood Floors
Lot Dimensions: 0.16 Acre(S)
Municipality: SMITHFIELD TWP
Parking Notes: 1 Total Parking Spaces
Rooms: Living Room, Dining Room, Primary Bedroom, Bedroom 2,Bedroom 3,Kitchen, Laundry, Office, Full Bath, Half Bath
Sewer: Public Sewer
Special View Info: River
SQFT Above Finished: 1214
SQFT Total Finished: 1214
Structure Type: Detached
Total Garage/Parking Spaces: 1
Water: Public
Room Sizes
Living Room: 15 x 13 Level - Main
Dining Room: 16 x 11 Level - Main
Kitchen: 16 x 12 Level - Main
Half Bath: 8 x 7 Level - Main
Laundry: 4 x 4 Level - Main
Primary Bedroom: 15 x 11 Level - Upper 1
Bedroom 2: 13 x 10 Level - Upper 1
Bedroom 3: 9 x 7 Level - Upper 1
Office: 11 x 10 Level - Upper 1
Full Bath: 12 x 9 Level - Upper 1
Local Schools
School District: HUNTINGDON AREA
Listed By / Shown By
Listed By
Agency Name: Starr and Associates Realty , LLC
Agency Phone: 8146441001
Shown By
Agent Name: Nora Barnes
Agent Phone: Cell: (301) 573-9577
Agency Title: Berkshire Hathaway HomeServices Homesale Realty

 First American
Estimate Your Payment
Estimated Payment
$ 535.16 per month $376.12 Principal & Interest $109.75 Property Tax $49.29 Homeowner's Insurance



 Corporate Office - 215 S Centerville Rd. Lancaster, PA 17603
1107 Pike Street | MLS# PAHU2024490
This single family home located at 1107 Pike Street , Huntingdon, PA 16652 is currently listed for sale with an asking price of $169,000. This property was built in 1600 and has 3 bedrooms and 1 full and 1 partial baths with 1214 sq. ft. Pike Street is located within the HUNTINGDON AREA school district. Search Huntingdon real estate on norabarnes.homesale.com today.