
Nora Barnes
REALTOR®, PenMar Realtors Association
Cell: (301) 573-9577
Office: (301) 745-1620
Email: norabarnes@homesale.com


BEDS4
BATHS2 full 1 partial
SQUARE FEET2,600
MLS#MDMC2258128
STATUSACTIVE
PROPERTY TYPEResidential - Single Family
SUBDIVISIONHILLANDALE
SCHOOLMONTGOMERY COUNTY PUBLIC SCHOOLS
Property Description
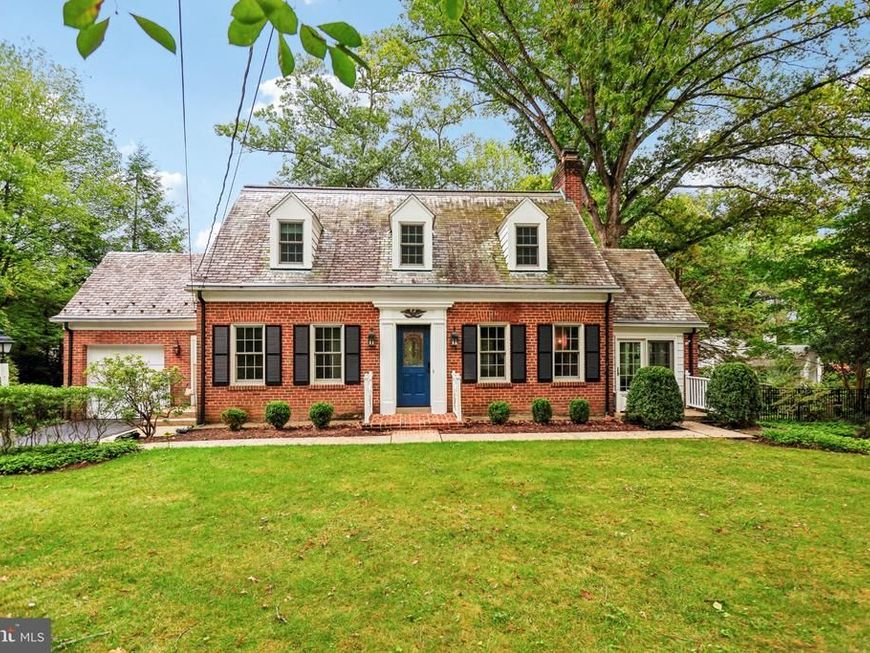
Custom built Merritt Lockwood home that just oozes charm and curb appeal . They just don't build them like this any more. We are talking solid brick walls, slate roof, copper gutters and hardwood floors. The inside features so much of the original charm but with updated baths and kitchen. There is extra storage built in everywhere, and many rooms feature custom built-in shelves. It is a home that will melt your heart. There is also a back up generator for those rare occasions when the power is out. Old Hillandale is tucked in next to the FDA complex and features, mature trees, large lots and in the spring, a flood of azaleas. The community has two membership pools, and Hillandale Park was totally rebuilt in the past two years. There are hiking trails nearby and the community is convenient to both downtown DC and Baltimore. This is a one of a kind home that will provide you with years of satisfaction.
Property Features
Property Type: Residential - Single Family
Basement: Yes
Basement: Fully Finished
Cooling: Central A/C
Fireplaces: 2
Fuel Type: Natural Gas
Garage: 1
Heating: 90% Forced Air
Home Style: Cape Cod
Lot Size: 0.38 Acres
Roof Type: Slate
Stories: 3.0
Taxes: $7,522
Year Built: 1942
Feature Descriptions
Additional Structures: Above Grade, Below Grade
Exterior: Brick, Wood Siding
Fireplace: Gas/Propane, Wood
Flooring: Hardwood
Lot: Landscaping
Lot Dimensions: 0.38 Acre(S)
Parking Notes: 1 Total Parking Spaces
Pet Restrictions: No Pet Restrictions
Sewer: Public Sewer
SQFT Above Finished: 1800
SQFT Below Finished: 800
SQFT Total Finished: 2600
Structure Type: Detached
Total Garage/Parking Spaces: 1
Water: Public
Windows: Double Pane, Energy Efficient
Local Schools
School District: MONTGOMERY COUNTY PUBLIC SCHOOLS
Listed By / Shown By
Listed By
Agency Name: Keller Williams Capital Properties
Agency Phone: 2022437700
Shown By
Agent Name: Nora Barnes
Agent Phone: Cell: (301) 573-9577
Agency Title: Berkshire Hathaway HomeServices Homesale Realty

 First American
Estimate Your Payment
Estimated Payment
$ 2,464.41 per month $1,624.66 Principal & Interest $626.83 Property Tax $212.92 Homeowner's Insurance



 Corporate Office - 215 S Centerville Rd. Lancaster, PA 17603
10519 Deneane Road | MLS# MDMC2258128
This single family home located at 10519 Deneane Road, Silver Spring, MD 20903 is currently listed for sale with an asking price of $730,000. This property was built in 1942 and has 4 bedrooms and 2 full and 1 partial baths with 2600 sq. ft. Deneane Road is located in the HILLANDALE subdivision within the MONTGOMERY COUNTY PUBLIC SCHOOLS school district. Search HILLANDALE real estate on norabarnes.homesale.com today.