
Nora Barnes
REALTOR®, PenMar Realtors Association
Cell: (301) 573-9577
Office: (301) 745-1620
Email: norabarnes@homesale.com


BEDS4
BATHS3 full 1 partial
SQUARE FEET3,419
MLS#MDQA2018960
STATUSACTIVE
PROPERTY TYPEResidential - Single Family
SUBDIVISIONBUTLERS LANDING
SCHOOLQUEEN ANNES COUNTY PUBLIC SCHOOLS
Property Description
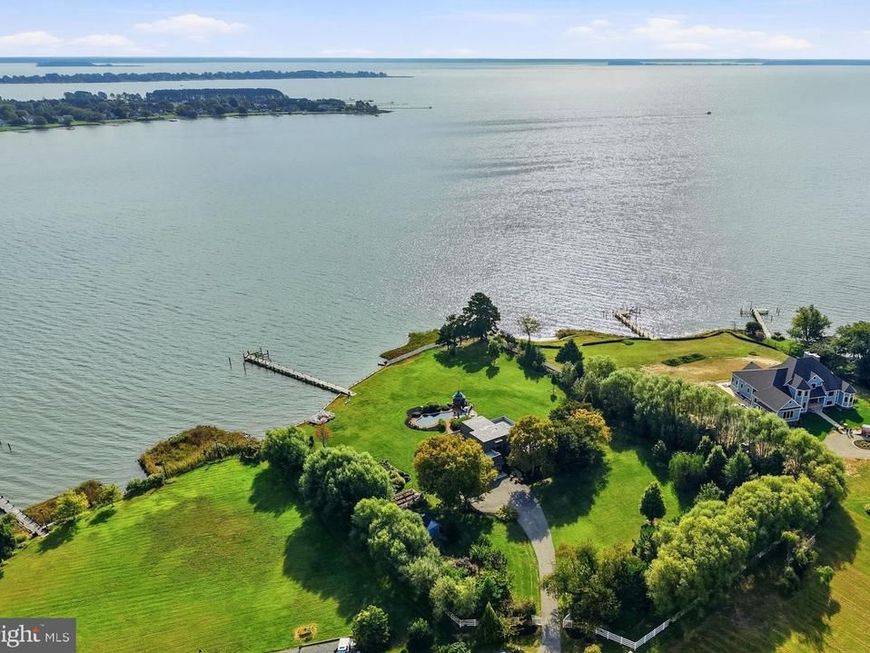
Set on more than three acres, this distinctive waterfront residence offers over 3,400 square feet of living space, sweeping water views and beautiful sunrises. From the moment you enter, the view draws you through the home to the spacious family room, where a soaring cathedral ceiling and dramatic Palladian window frame the water like a work of art. Beautiful random-width white oak hardwood floors, crown molding and thoughtful architectural details add warmth and character throughout. The bright gourmet kitchen is designed for both everyday living and entertaining, with two ovens, stainless steel appliances, quartz countertops, abundant cabinetry and workspace, a pantry, and generous table space. Nearby, the separate dining room is accented by a gorgeous crystal chandelier, creating an elegant setting for holiday dinners and larger gatherings. The main-level primary suite is a private retreat overlooking the water, complete with an expansive dressing room and luxurious bath featuring a walk-in shower, soaking tub, heated floors and rich cabinetry. Bedroom four offers its own private ensuite bath, captivating views and direct access to a waterside deck—an ideal retreat for family or overnight guests. Outdoor living is equally appealing, with an in-ground swimming pool, patio, waterside deck and private pier providing numerous ways to enjoy the setting. Significant improvements include two HVAC systems installed in 2016, a new roof in 2018, a new septic system in 2021, and a new well in 2023. With more than three acres of privacy, generous gathering spaces inside and out, and the water as its backdrop, this remarkable property captures the essence of Eastern Shore waterfront living.
Property Features
Property Type: Residential - Single Family
Cooling: Central A/C, Ceiling Fan(s), Heat Pump(s)
Fuel Type: Electric, Propane - Leased
Garage: 2
Heating: Heat Pump(s)
Home Style: Contemporary
Lot Size: 3.37 Acres
Stories: 1.5
Taxes: $9,993
Year Built: 1977
Feature Descriptions
Additional Structures: Above Grade, Below Grade
Exterior: Mixed
Exterior: Exterior Lighting
Interior: Bathroom - Walk-In Shower, Bathroom - Soaking Tub, Breakfast Area, Carpet, Ceiling Fan(s), Crown Moldings, Entry Level Bedroom, Formal/Separate Dining Room, Kitchen - Gourmet, Kitchen - Island, Kitchen - Table Space, Pantry, Primary Bedroom - Bay Front, Recessed Lighting, Upgraded Countertops, Wood Floors
Lake Name: Shipping Creek
Location: Creek/Stream
Lot: Cul-de-sac
Lot Dimensions: 3.37 Acre(S)
Parking Features: Asphalt Driveway
Parking Notes: 2 Total Parking Spaces
Sewer: Private Septic Tank
Special View Info: Scenic Vista, Water
SQFT Above Finished: 3419
SQFT Total Finished: 3419
Structure Type: Detached
Swimming Pool: Concrete
Total Garage/Parking Spaces: 2
Water: Private, Well
Water Access: Private Access, Boat - Powered, Canoe/Kayak, Fishing Allowed
Waterfront: Private Dock Site
Windows: Palladian
Local Schools
School District: QUEEN ANNES COUNTY PUBLIC SCHOOLS
Listed By / Shown By
Listed By
Agency Name: Long & Foster Real Estate, Inc.
Agency Phone: 4106432244
Shown By
Agent Name: Nora Barnes
Agent Phone: Cell: (301) 573-9577
Agency Title: Berkshire Hathaway HomeServices Homesale Realty

 First American
Estimate Your Payment
Estimated Payment
$ 5,426.70 per month $4,061.66 Principal & Interest $832.75 Property Tax $532.29 Homeowner's Insurance



 Corporate Office - 215 S Centerville Rd. Lancaster, PA 17603
104 Mariners Circle | MLS# MDQA2018960
This single family home located at 104 Mariners Circle, Stevensville, MD 21666 is currently listed for sale with an asking price of $1,825,000. This property was built in 1977 and has 4 bedrooms and 3 full and 1 partial baths with 3419 sq. ft. Mariners Circle is located in the BUTLERS LANDING subdivision within the QUEEN ANNES COUNTY PUBLIC SCHOOLS school district. Search BUTLERS LANDING real estate on norabarnes.homesale.com today.